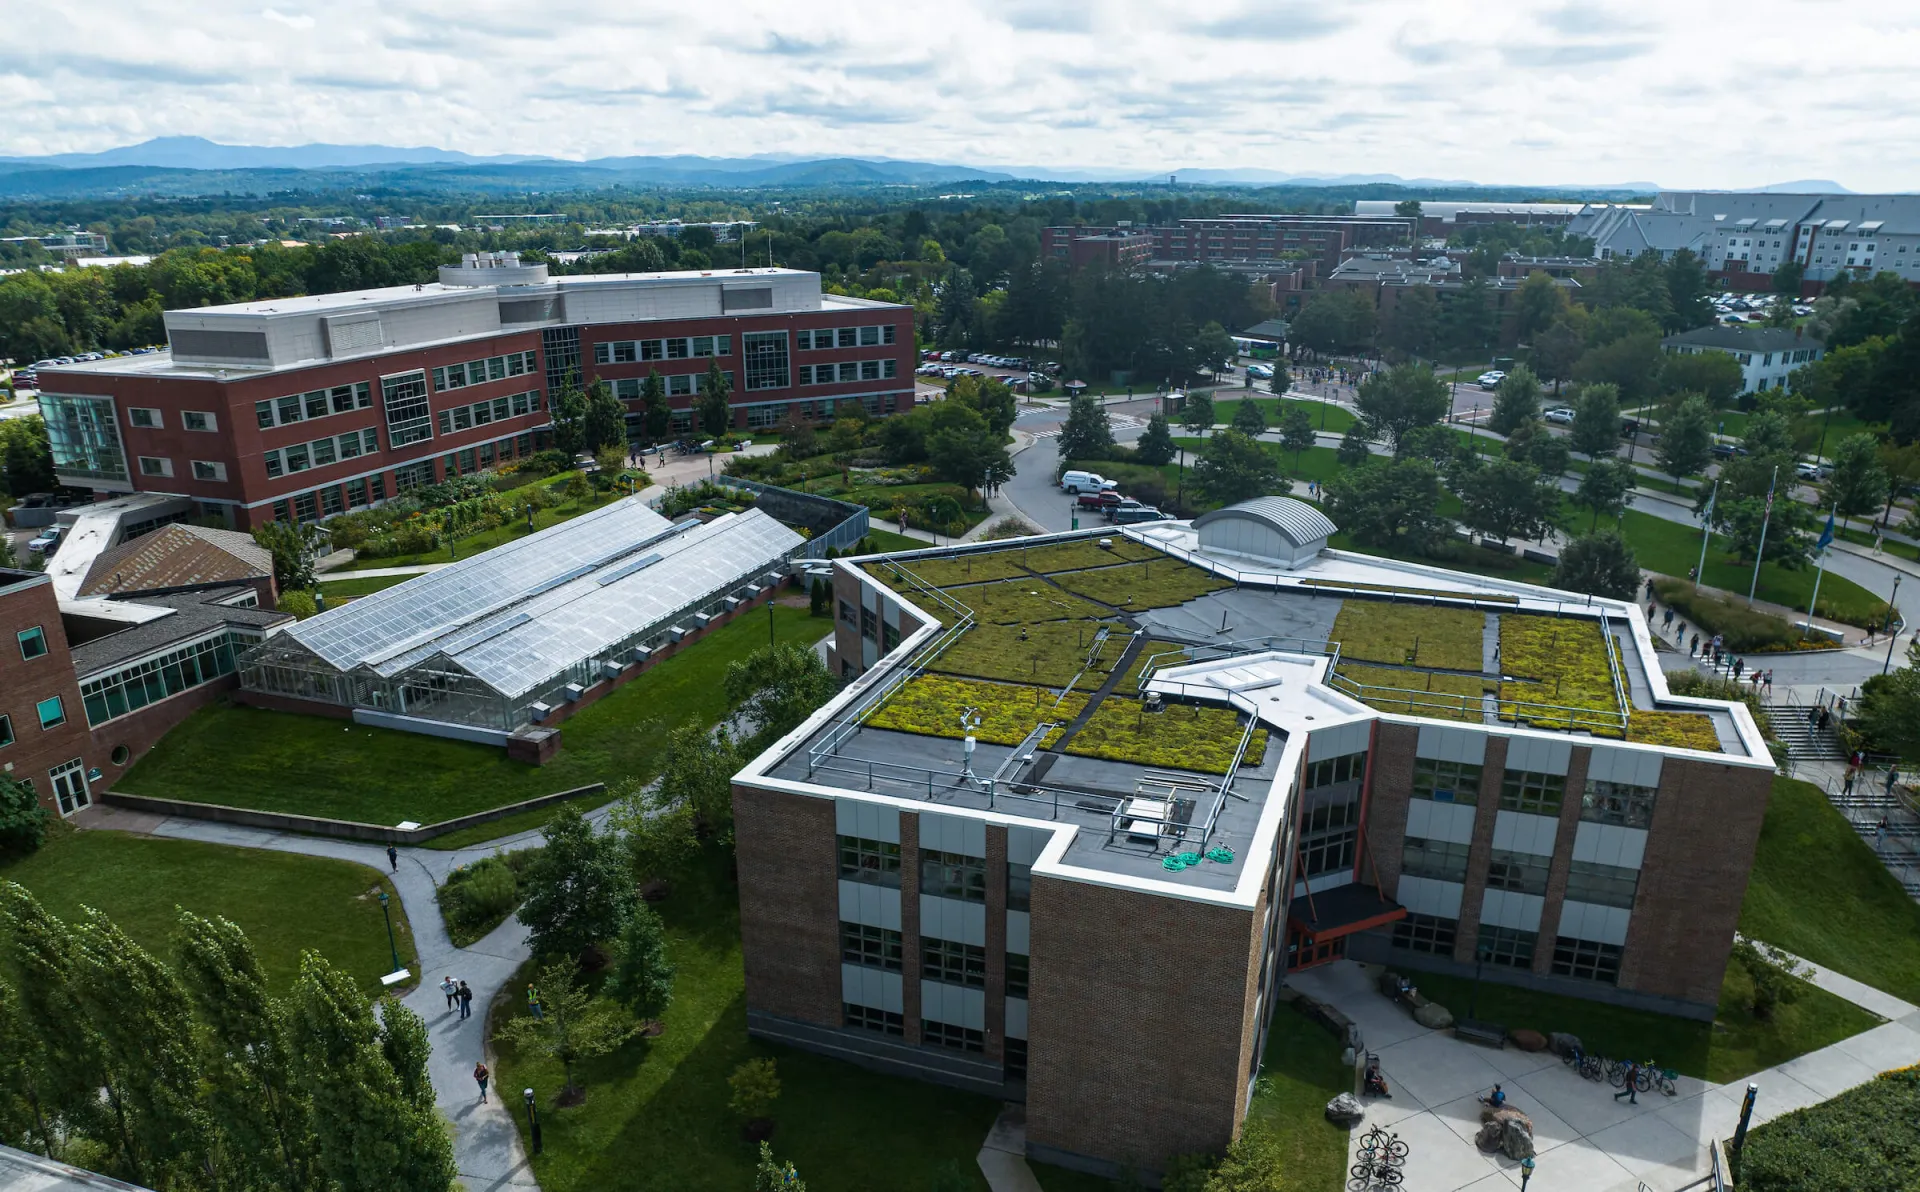
In 2012, the School completed reconstruction on a green renovated Aiken Center, a facility with U.S. Green Building Council LEED Platinum status.
More videos about the Aiken Center and the greening of the Rubenstein School
Student Involvement
The Rubenstein School community envisioned a living building with a demonstrated commitment to a more sustainable world. Each year students in the Greening of Rubenstein course continue working to reduce the School's footprint.
Aiken Center Becomes UVM’s First Net-Zero Energy Building Students Contribute to Rubenstein School Net Zero Energy GoalsStudent Involvement
The Rubenstein School community envisioned a living building with a demonstrated commitment to a more sustainable world. Each year students in the Greening of Rubenstein course continue working to reduce the School's footprint.
Aiken Center Becomes UVM’s First Net-Zero Energy Building Students Contribute to Rubenstein School Net Zero Energy GoalsWhat Makes Aiken So Green?
- LEED Zero Energy Certified, recognizing the building's use of onsite solar to cover the entirety of the building’s energy needs.
- Learning lab educates students about green building attributes.
- Green roof tests micro-watershed strategies for stormwater management.
- Low-flow fixtures use much less water than those in a similar-sized conventional building.
- High performance building envelope & windows provide 62% more energy efficiency than original.
- Natural ventilation and lighting.
- Environmental/energy monitoring systems provide efficiency data via web.
- Local, renewable, recycled, recyclable building materials & furnishings include FSC-certified wood from UVM Jericho Research Forest.
Showcasing Natural Components
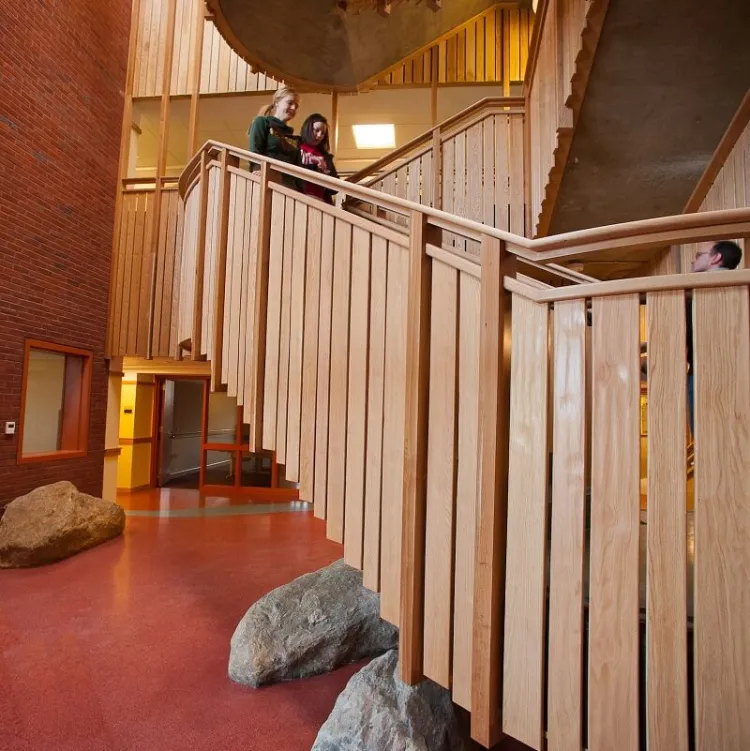
Each floor of the Aiken Center represents a component of our natural world, the Earth. The first floor, which houses naturally lit and comfortably ventilated classrooms, a 100-seat lecture hall, student lounge, and brick and wood-trimmed atrium, represents the red core of the Earth.
Symbolizing the Earth's Surface
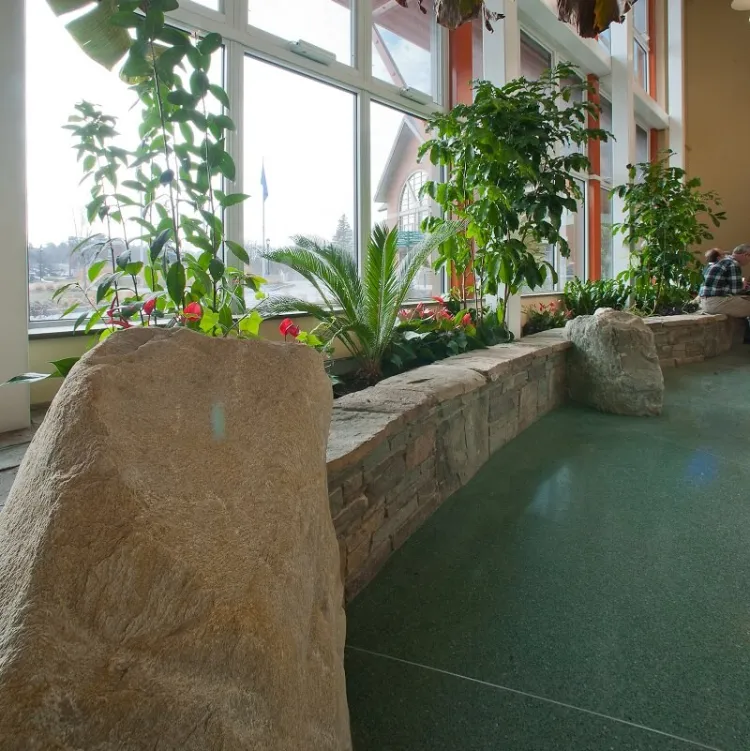
Spiraling up the central staircase, you emerge onto the second floor which symbolizes the Earth's surface with the lush green of forests and the deep blue of rivers running through the hallways' terrazzo flooring. The second floor is home to the Dean's Office, faculty and staff offices, laboratory style classroom, and Spatial Analysis Laboratory. A glass solarium on the south side of the building is a warm, welcoming entrance to the Aiken Center and provides casual meeting areas formed by stonewalls and tropical vegetation.
Integrating Research
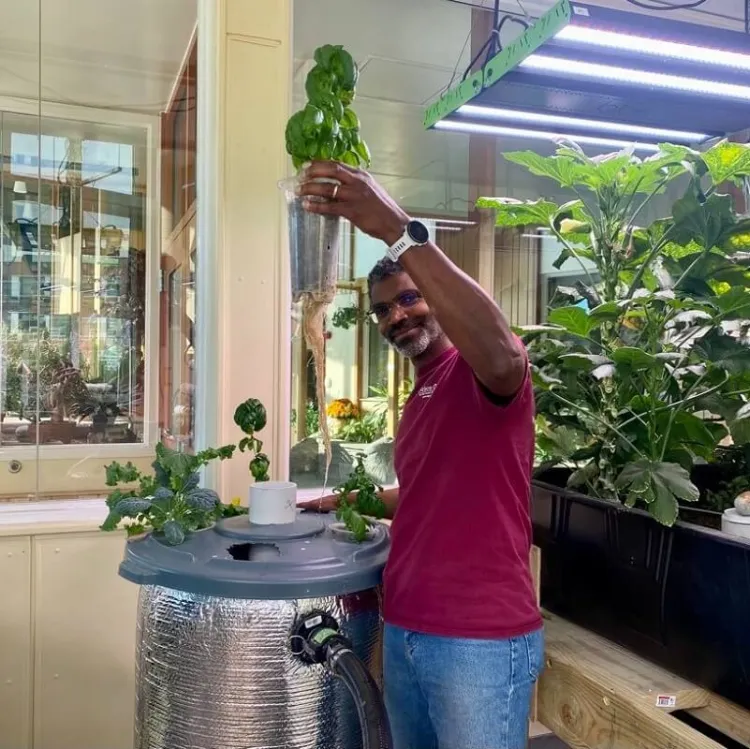
At the eastern end of the solarium, a window looks into the Eco-Design Makerspace. Here, faculty and students research and learn about a wide range of topics, including wastewater treatment and nutrient recycling, flood impacts on streams, microplastics in compost, and art making with natural, sustainable materials.
Tying into the Earth's Atmosphere
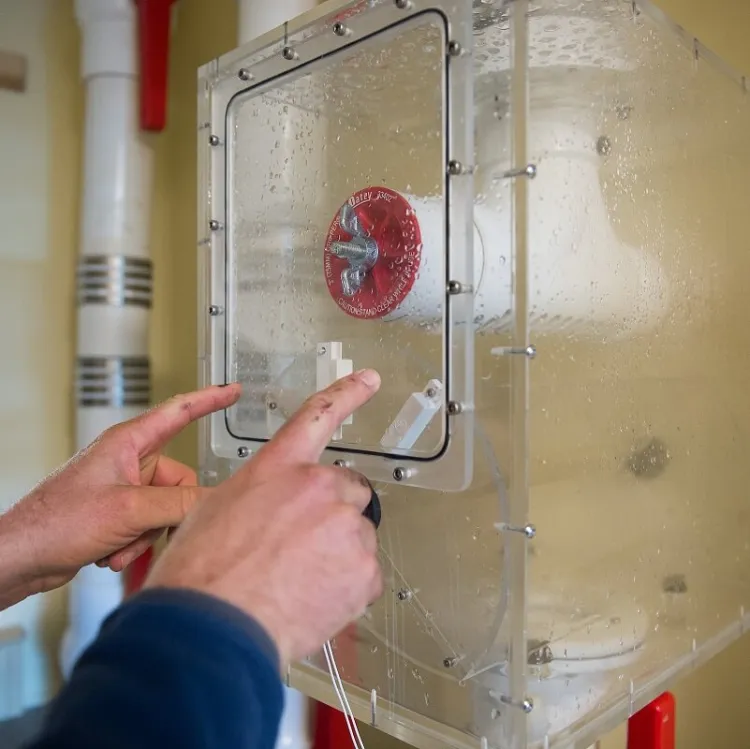
On up to the third floor, trimmed in the blues of the Earth's atmosphere, you will find faculty and staff offices, graduate student space, and conference rooms. Throughout the building, beautifully finished wood trim made from trees harvested at our Forest Stewardship Council- (FSC-) certified Jericho Research Forest links us closely to the forest. Tipping buckets, lining a third floor hallway, fill with rainwater and snowmelt from the roof to help us learn how to manage and reduce stormwater run-off.
Greening the Rooftop
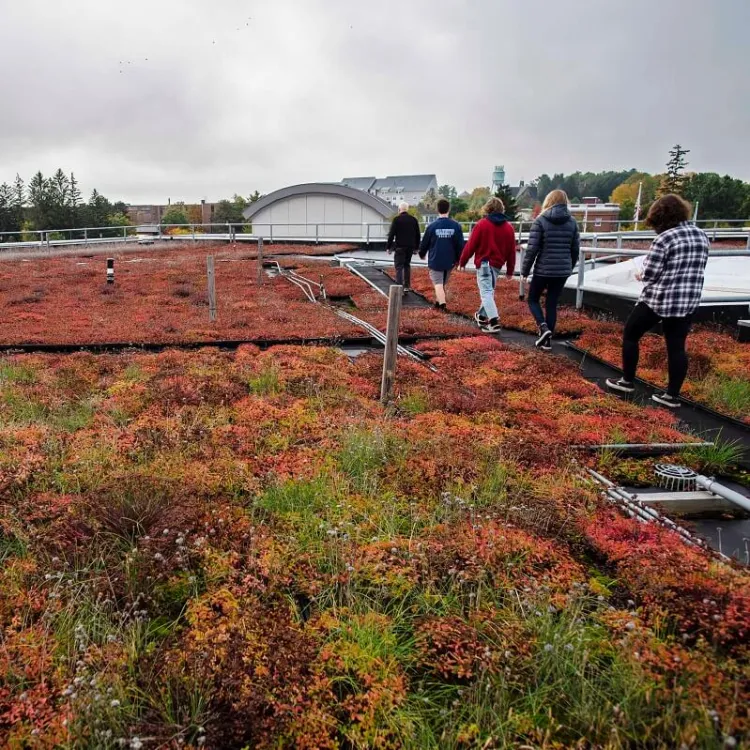
Finally, the Aiken Center's green roof comprises eight small watersheds, six of which are planted with flats of vegetation. Faculty and students use the roof and its drainage water to test stormwater management strategies.